Get $1,825 Cash Back
24 CRADDOCK Boulevard Unit# 23, Jarvis — listed at $729,999. Earn buyer cashback at closing. No catches, just more money in your pocket.
Welcome to this Custom Built 3 Bedroom, 2 Bathroom BUNGALOW in the Exclusive Jarvis Club. On the bulb of a Private Court, this Ed Robinson Built Home features impeccable style and contains custom finishes EVERYWHERE. From the “Hi Neighbour” covered Front Porch, extra-wide Front Door with Side Lites and Transom Window, to the Raised Ceiling Foyer and 9 Ft. Ceilings throughout, there’s “Capital Q” Quality at every turn. Enjoy the Open Concept Layout with Hardwood Floors, LED and Pot Lighting, connecting the Kitchen, Family and Dining spaces. The Family Room boasts a Coffered Ceiling with Wood Beam Design, Gas Fireplace with Stone Surround and matching Beam Mantel. The Kitchen is bright and spacious, with Wingers Custom Cabinetry, Quartz Counters, Large Island with Double Sink and Under Cabinet Lighting. For Convenience, a Pocket Door connects you to the Laundry Room and additional Pantry, along with Inside Entry from the Double Garage. The Dining area completes the space, with Sliding Doors to Enclosed Patio for Outdoor Entertaining. The Primary BR is also a treat, with Ensuite Bathroom with Glass Shower and a Walk-in Closet. Two more spacious BR with Double Closets and a 4-Piece Bathroom complete the Main Floor. The unspoiled Lower Level features Rough-in for a 3rd Bathroom, 200 AMP Electrical, On Demand Water Heater, High Ceilings, Sump Pump and Backflow Valve. Low Condo Fees cover Water Bill (!), Lawn Maintenance and Private Road Plowing in winter. With thoughtful Landscaping, Irrigation System and Double Paved Drive and Garage, this home is a rare find. Book a Showing to see *The Jewel of Jarvis*, and why this town has been crowned Canada’s Kindest Community. (id:60164)
| Room | Level | Dimensions |
|---|---|---|
| Laundry room | Main level | 7'8'' x 7'9'' |
| 4pc Bathroom | Main level | 4'11'' x 8'2'' |
| Bedroom | Main level | 11'1'' x 12'0'' |
| Bedroom | Main level | 11'3'' x 12'0'' |
| 3pc Bathroom | Main level | 4'11'' x 8'8'' |
| Primary Bedroom | Main level | 13'11'' x 14'4'' |
| Porch | Main level | 11'9'' x 13'11'' |
| Dining room | Main level | 9'10'' x 10'2'' |
| Kitchen | Main level | 9'10'' x 11'7'' |
| Living room | Main level | 15'9'' x 21'9'' |
| Foyer | Main level | 6'11'' x 27'0'' |
Is there air conditioning?+
Yes — central air conditioning cooling is in place.
Does it have a basement, and is it finished?+
Yes — Unfinished, Full. A finished basement adds meaningful living space beyond the listed square footage.
Built in 2022 — is this considered new?+
A 2022 build means modern building codes, likely better insulation and wiring than older homes. Ask if any major systems (roof, furnace, windows) have been replaced — even newer homes need maintenance.
What's the parking situation?+
This property includes 4 spaces — Attached Garage.
What do the condo/maintenance fees cover?+
The $300/mo fee covers: Landscaping, Water, Other, See Remarks.
Is 24 CRADDOCK Boulevard Unit# 23 a good fit for a growing family?+
With 3 bedrooms and 2 bathrooms (1630 sq ft), there's room for kids plus a guest room or home office.
Ask About This Property
Nearby Places
Searching nearby places…
Benchmark price · Updated 2026-09
Year over year
Past 10 years
Similar listings
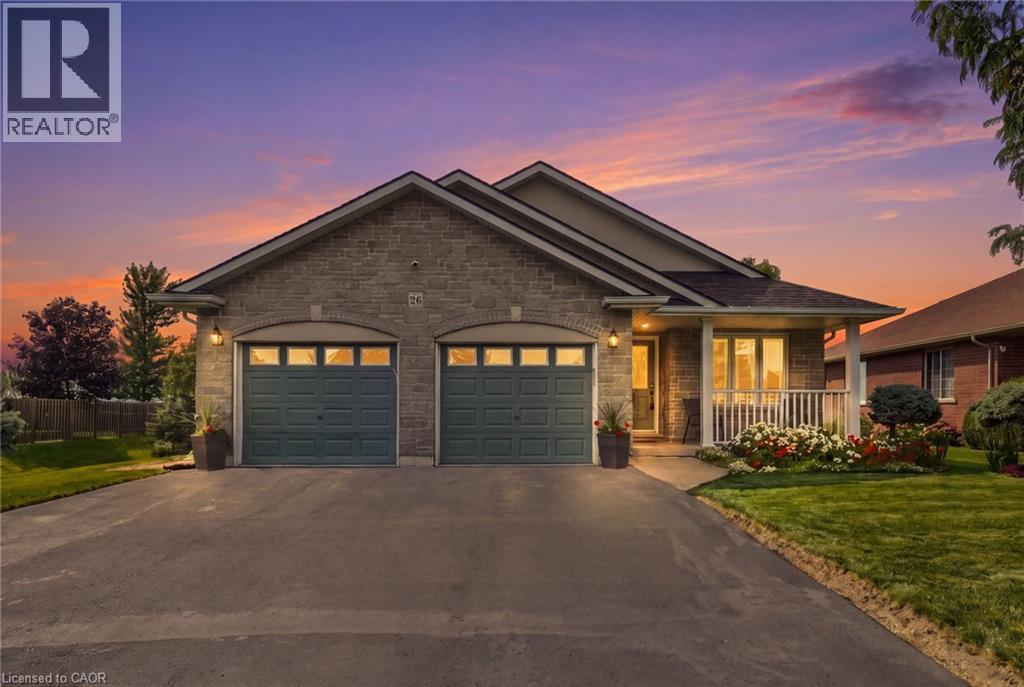
 For Sale34 days41
 For Sale84 days30
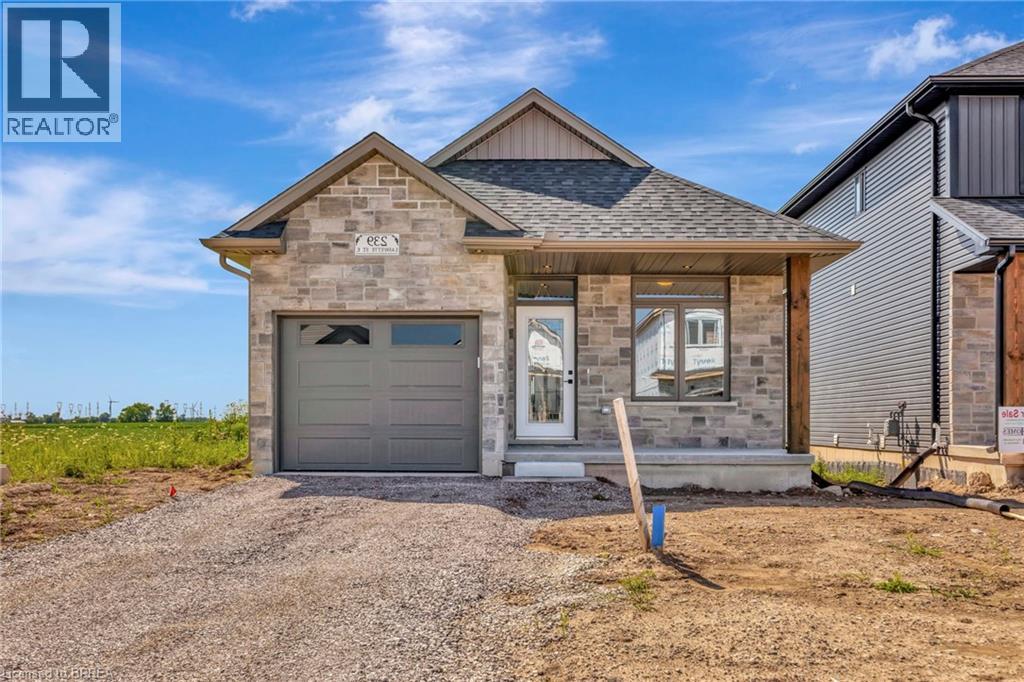
 For Sale18 days31
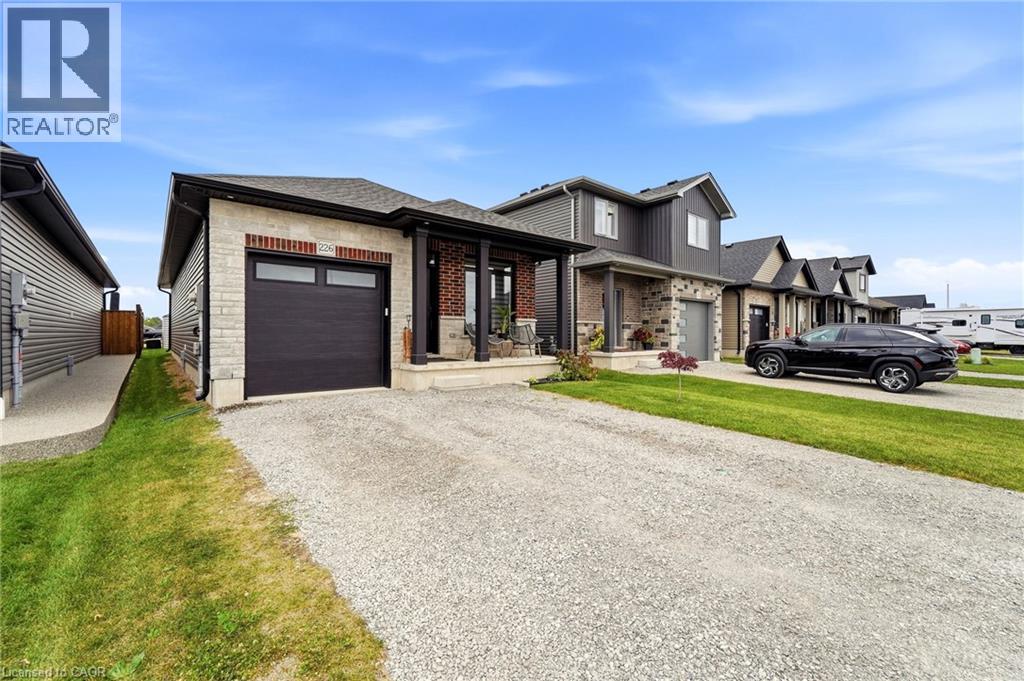
 For Sale65 days41

The listing data above is provided under copyright by the Canadian Real Estate Association. While the information is considered reliable, its accuracy is not guaranteed by the Canadian Real Estate Association or getsetsold.ca. Neither getsetsold.ca nor its affiliates make any representations or warranties, express or implied, regarding the accuracy or completeness of the information presented here.